

New Construction
Address
114 Sw 36th Pl, Other, FL
Price
$ 799,000
Property Attributes
- MLS#A12069445
- TypeSingle Family
- Listing Status Pending
- CountyOther
- CityOther
- Area5940 Florida Other
- NeighborhoodCape Coral
- Zip33991
- Style
- Year Built2026
- Taxes$ 2500
- Price$ 799,000
- Bedrooms3
- Full Bathrooms3
- Half Bathrooms1
- Sqr Footage2420
Data Source:
Southeast Florida MLS (SEFMLS)
Property Description
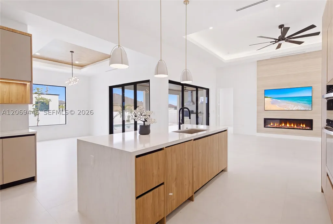
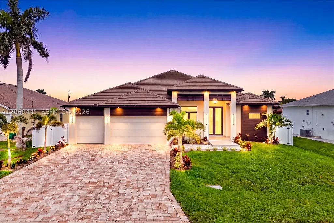
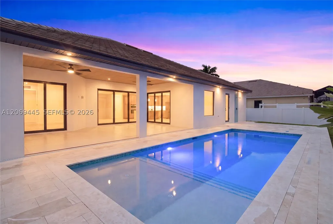
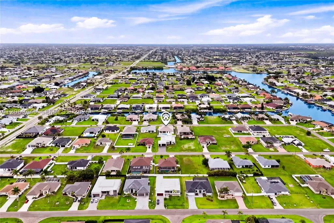
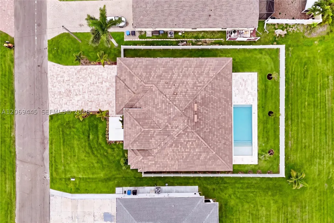
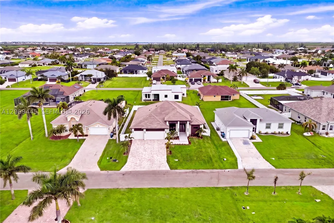
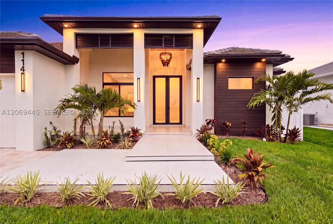
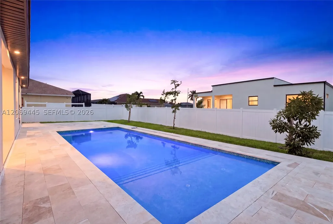
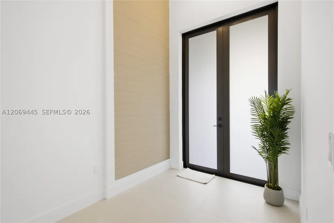
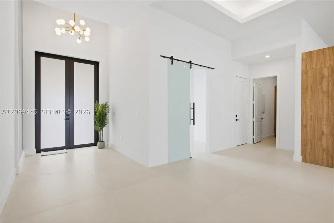
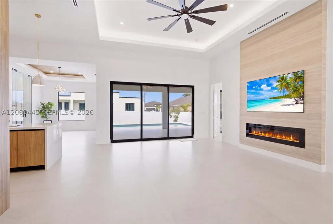
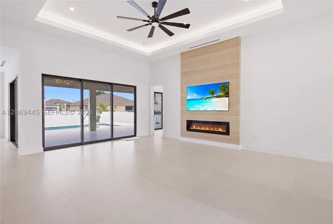
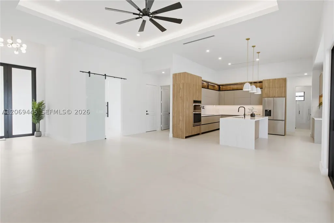
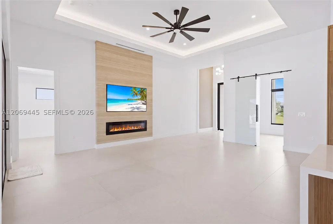
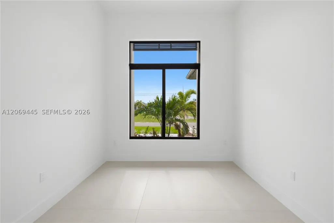
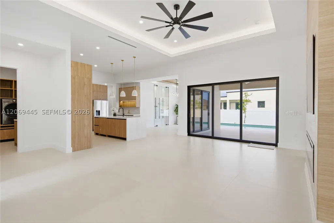
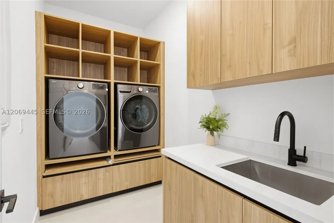
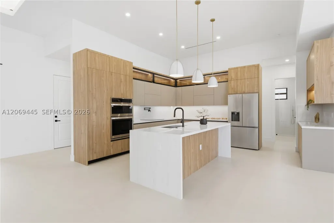
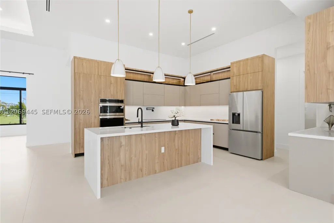
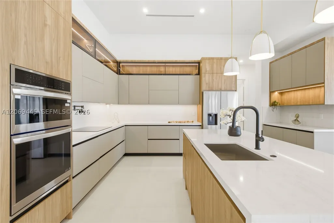
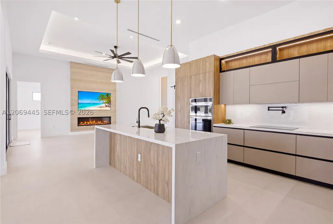
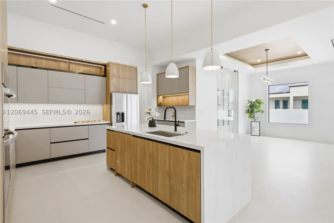
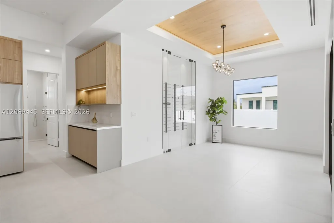
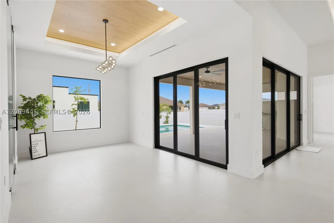
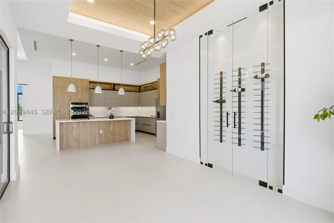
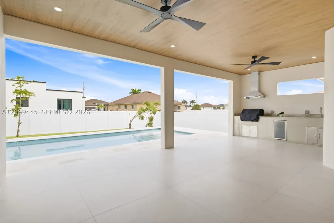
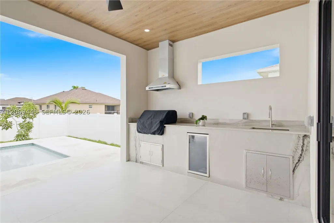
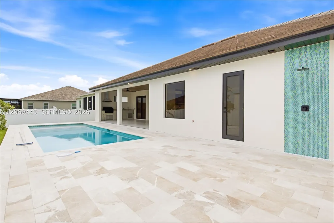
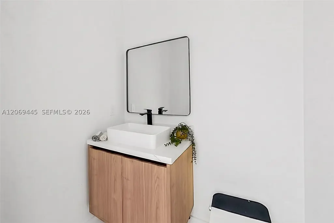
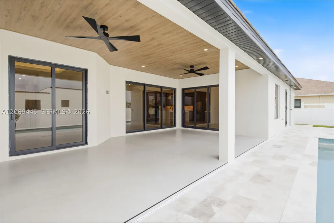
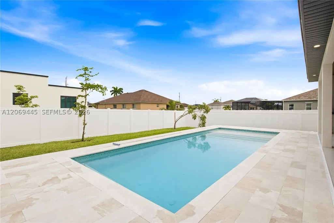
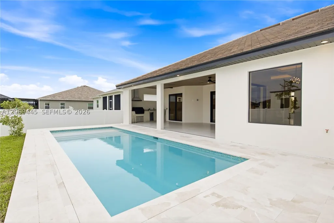
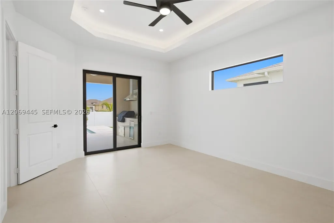
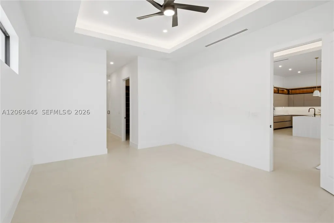
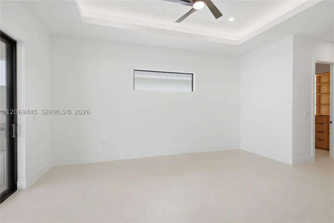
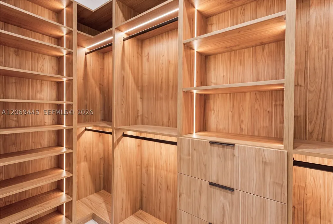
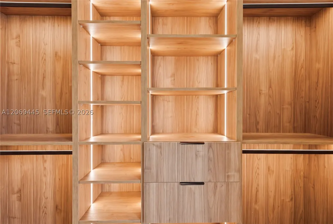
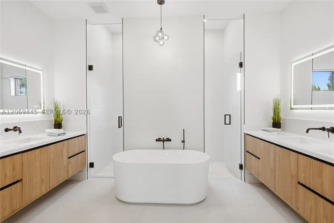
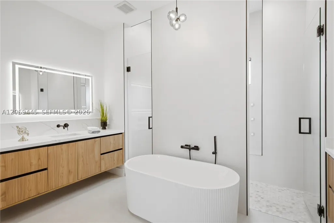
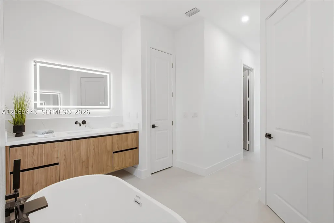
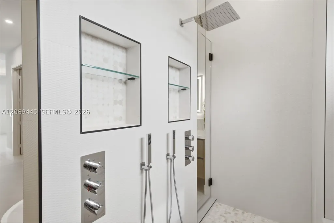
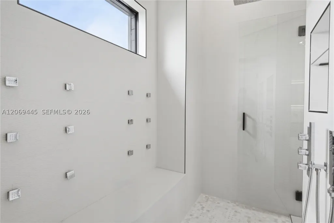
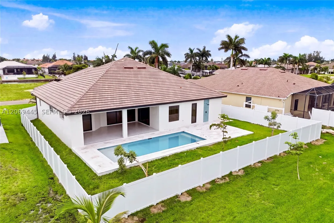
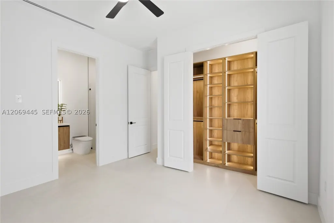
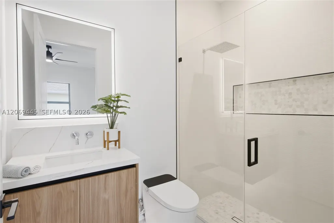
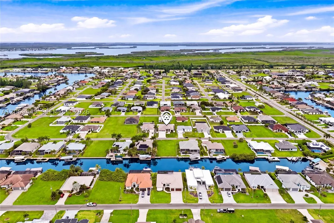
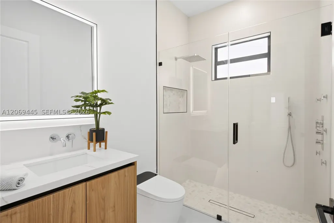
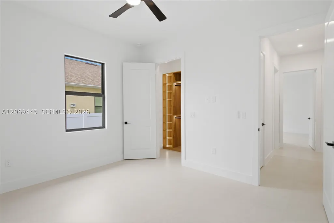
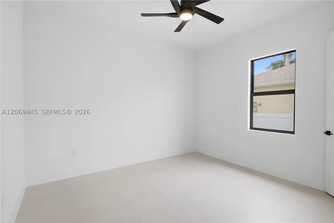
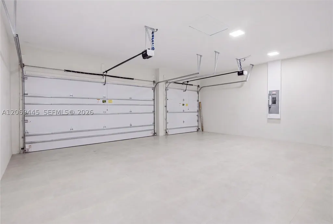
STUNNING NEW CONSTRUCTION POOL HOME delivering modern luxury, premium craftsmanship and a sophisticated 2,420 sq ft open-concept design perfect for entertaining and everyday living. This 3 bed + flex den, 3.5 bath residence features striking curb appeal with designer landscaping, paver driveway, 3-car garage and a dramatic covered entry with soaring columns, modern lighting and frosted glass doors. Inside offers 48x48 porcelain tile, tray ceilings with wood accents, abundant natural light, impact windows and clean contemporary lines. The great room showcases a linear electric fireplace and floor-to-ceiling feature wall, while oversized sliders blend indoor and outdoor living. The chef’s kitchen includes European cabinetry, Taj Mahal quartz, waterfall island, LED lighting, pot filler, wall oven, induction cooktop, hidden hood, premium appliances and pantry. A glass-enclosed wine display elevates the dining area. The owner’s suite provides lanai access, illuminated closets and a spa-inspired bath with freestanding tub, dual floating vanities, LED mirrors and oversized dual walk-in rainfall showers. Split layout adds a private guest suite, additional bedroom, full bath and flex den. Outdoor living features a covered lanai with wood ceiling, full kitchen, marble-decked custom pool and fenced yard. Additional highlights include stylish laundry room, floating vanities, custom closets and designer fixtures throughout, all near top Cape Coral amenities.
| Price History | |
|---|---|
| 9/2/2026 | Listed $799,000 |
General Features
| Sewer | Public Sewer |
|---|---|
| Heating | Electric |
| Cooling | Central Air,Ceiling Fan(s) |
| Utilities | Cable Available |
| Possession | Close Of Escrow |
| Roof | Flat,Tile |
| Appliances | Built-In Oven,Dryer,Dishwasher,Electric Range,Disposal,Ice Maker,Microwave,Refrigerator,Wine Cooler,Washer |
| Development Status | New Construction |
| Garage Spaces | 3 |
| Architectural Style | Contemporary/Modern,Detached,One Story |
| Pool Features | Concrete,In Ground,Pool Equipment,Pool |
| Security Features | Smoke Detector(s) |
| Restrictions | No Restrictions |
| Construction Materials | Block,Stucco |
| Pets Allowed | No,Yes |
| Year Built | 2026 |
| View | Pool |
| Stories Count | 1 |
| Property Subtype | Single Family Residence |
| Tax Year | 2025 |
| County | Other |
| New Construction | true |
| Property Type | Residential |
| Attached Garage | true |
| Contingency | Financing |
| Subdivision Name | Cape Coral |
| Facing Direction | East |
| Garage Y/N | true |
| Total Rooms | 6 |
| Full Baths | 3 |
| Special Listing Conditions | Listed As-Is |
| Status | Pending |
| Directions | From RSW Airport, take I-75 N to Exit 136 (Colonial Blvd). Head west to Chiquita Blvd S, turn right, then left onto Gleason Pkwy. Turn right onto SW 1st Ave, left onto SW 36th Ter, then right onto SW 36th Pl. Home is on the left at 114 SW 36th P |
| City | Other |
| Disclosures | Home Warranty |
| Senior Community Y/N | false |
| Zoning Description | R1D |
| MLS Area | 5940 Florida Other |
| Lot Size Units | Square Feet |
| Lot Size Square Feet | 10019 |
| Listing Terms | Cash,Conventional,FHA,VA Loan |
| Year Built Details | New Construction |
| Tax Annual Amount | 2500 |
| MLS Area Minor | Other Geographic Area (Out Of Area Only) |
| Lease Considered Y/N | false |
| Virtual Tour | https://www.zillow.com/view-imx/cee3e51b-60a6-49eb-9632-3f6b87241c66?setAttribution=mls&wl=true&initialViewType=pano |
| Standard Status | Pending |
| Occupancy Type | Vacant |
| Property Sub Type Additional | Single Family Residence |
| PostalCity | Other City - In The State Of Florida |
| Legal Description | 184423C1053090450 |
Interior Features
| Interior Amenities | Bidet,Built-in Features,Bedroom on Main Level,Bathtub,Closet Cabinetry,Dining Area,Separate/Formal Dining Room,Dual Sinks,Entrance Foyer,Family/Dining Room,French Door(s)/Atrium Door(s),First Floor Entry,Fireplace,High Ceilings,Kitchen Island,Custom Mirrors,Pantry,Sitting Area in Primary,Split Bedrooms,Separate Shower,Bar |
|---|---|
| Flooring | Tile |
| Air Conditioning Y/N | true |
| Heating Y/N | true |
| Window Features | Metal,Single Hung,Sliding,Impact Glass |
| Fireplace Y/N | true |
| Half Baths | 1 |
| Laundry Features | Washer Hookup,Dryer Hookup,Laundry Tub |
| Total Bedrooms | 3 |
| LivingAreaSource | Appraiser |
| Total Baths | 4 |
Exterior Features
| Exterior Amenities | Fence,Lighting,Outdoor Grill,Outdoor Shower,Security/High Impact Doors |
|---|---|
| Parking Features | Attached,Covered,Driveway,Garage,Guest,Paver Block,Garage Door Opener |
| Lot Features | Sprinklers Automatic,< 1/4 Acre |
| Water Source | Public |
| Lot Size Area | 10019 |
| Spa | false |
| Building Area Total | 3738 |
| Private Pool | true |
| Waterfront Y/N | false |
| Covered Spaces | 3 |
| Door Features | French Doors |
Amenities
- Foreclosure
- Views
- Short Sale
- New Construction
- Adult 55+
- Lease To Own
- No HOA Fees
- Furnished
- Primary On Main
- Air Conditioning
- Seller Finance
- Green
- Fixer Upper
- Horse
- Golf
- Fireplace
- Deck
- Garage
- Basement
- Pool
Property vs Single Family Average in 33991
Price
Taxes
Year Built
 Copyright Southeast Florida Multiple Listing Service © 2026. Accuracy of listing information is not guaranteed. Listing information is provided for personal consumer, non-commercial use, solely to identify potential properties for potential purchase. All other use is strictly prohibited, is a violation of the terms of use, and may violate federal and state law.
Data Last Updated: September 13, 2026 3:47 PM UTC
Copyright Southeast Florida Multiple Listing Service © 2026. Accuracy of listing information is not guaranteed. Listing information is provided for personal consumer, non-commercial use, solely to identify potential properties for potential purchase. All other use is strictly prohibited, is a violation of the terms of use, and may violate federal and state law.
Data Last Updated: September 13, 2026 3:47 PM UTC
 Information is deemed to be reliable, but is not guaranteed. © 2026 MLS and FBS. Prepared by Florida Keys MLS, Inc. on September 13, 2026 3:47 PM UTC The information on this sheet has been made available by the MLS and may not be the listing of the provider. The data relating to real estate for sale on this web site comes in part from the Florida Keys MLS, Inc. Information provided is deemed reliable but not guaranteed. All properties are subject to prior sale, change or withdrawal. The information
 All information deemed reliable but not guaranteed. All properties are subject to prior sale, change or withdrawal. Neither listing broker(s) or information provider(s) shall be responsible for any typographical errors, misinformation, misprints and shall be held totally harmless. Listing(s) information is provided for consumer's personal, non-commercial use and may not be used for any purpose other than to identify prospective properties consumers may be interested in purchasing. The data relating
